Cookie Policy: This site uses cookies to store information on your computer. Read more
| Address | 46 The Commons Bellanaleck, BT92 2BD |
|---|---|
| Price | Offers around £190,000 |
| Style | End-Terrace House |
| Bedrooms | 3 |
| Receptions | 1 |
| Bathrooms | 2 |
| Heating | Oil |
| Size | 134 sq. metres |
| EPC Rating | C69/C75 (CO2: C69/C75) |
| Status | For sale |
FEATURES:
ACCOMMODATION DETAILS:
Entrance Hall: 11'6" x 8'6". Fully Tiled Floor. Separate WC. Double Panel Radiator. Hardwood Front Door with Glazing.
Living Room: 19'4" x 16'0" (Into Bay). Gas fire with Wood Surround, Tiled Inset and Marble Hearth. TV Point. Double Panel Radiator. Ample Power Points.
Kitchen/Dining Area: 17'8" x 11'6".Extensive Range of High and Low Level Units. Built in Four Plate Ceramic Hob and Single Electric Oven. Fully Tiled Floor. Part Tiling to Walls. Fridge/Freezer, Extractor Fan, Built-in Dishwasher & Washing Machine. Single Drainer Sink Unit with Mixer Taps. Patio doors Opening onto Side Garden
FIRST FLOOR:
Landing Area: Spacious landing Area. Partly floored roof space with electric light and additional insulation access via pull down ladder
Master Bedroom : 13'2" (Widest Point) x 8'10". Double Panel Radiator. Power Points. En Suite 6'6" x 5'6". Close Coupled WC, Pedestal Wash Hand Basin, Separate Shower Cubicle with Redring Electric Shower.
Bedroom 2: 11'2" (Widest Point) x 8'6". Double Panel Radiator. Power Points
Bedroom 3: 11'10" x 10''6". Built in Storage. Single Panel Radiator. Power Points
Bathroom: 7'3" x 7'10". White Suite comprising Panelled Bath, Pedestal Wash Hand Basin, Close Coupled WC, Separate Fully Tiled Shower Cubicle with Electric Shower.
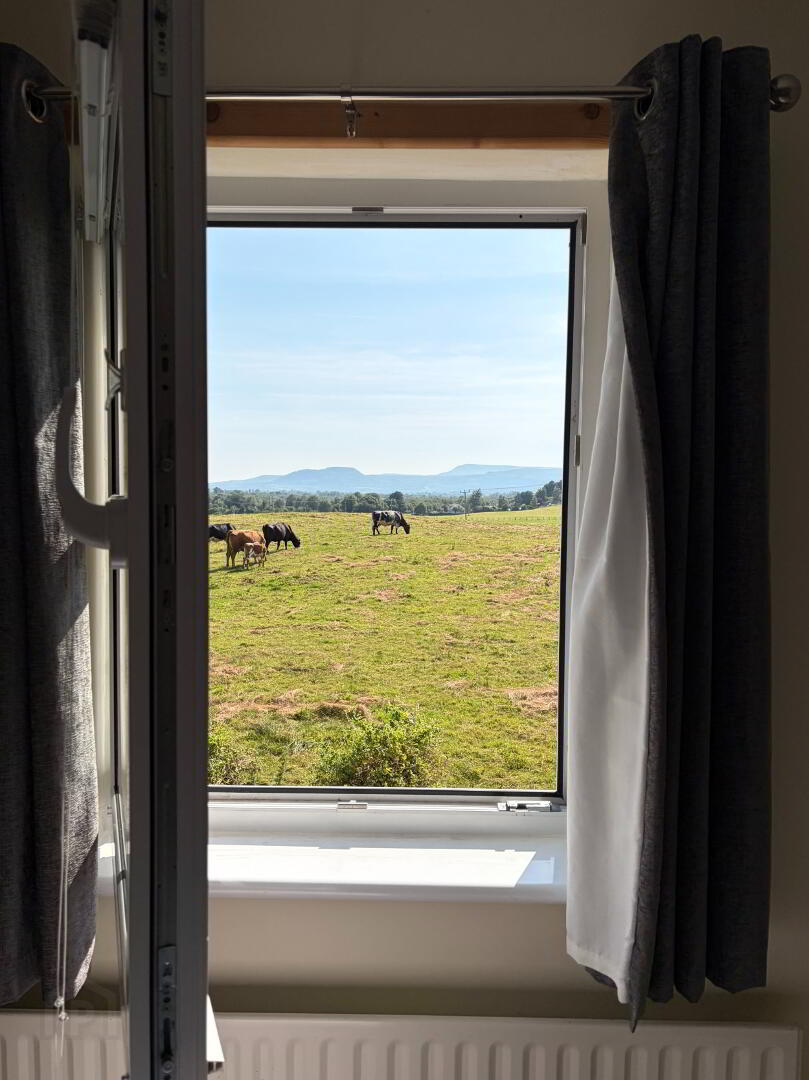
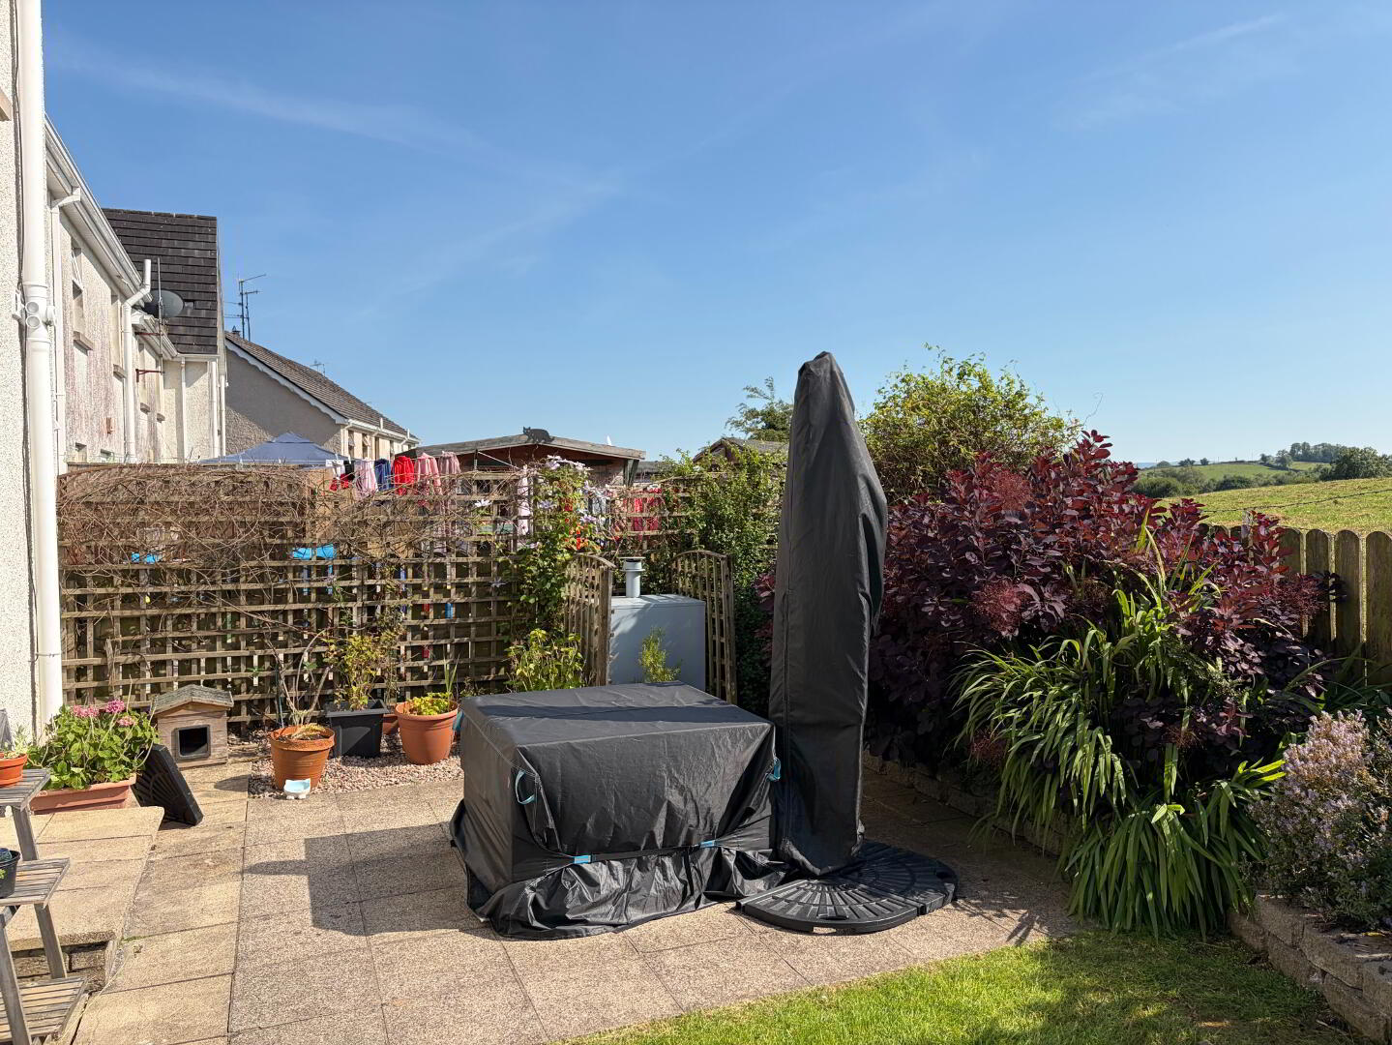
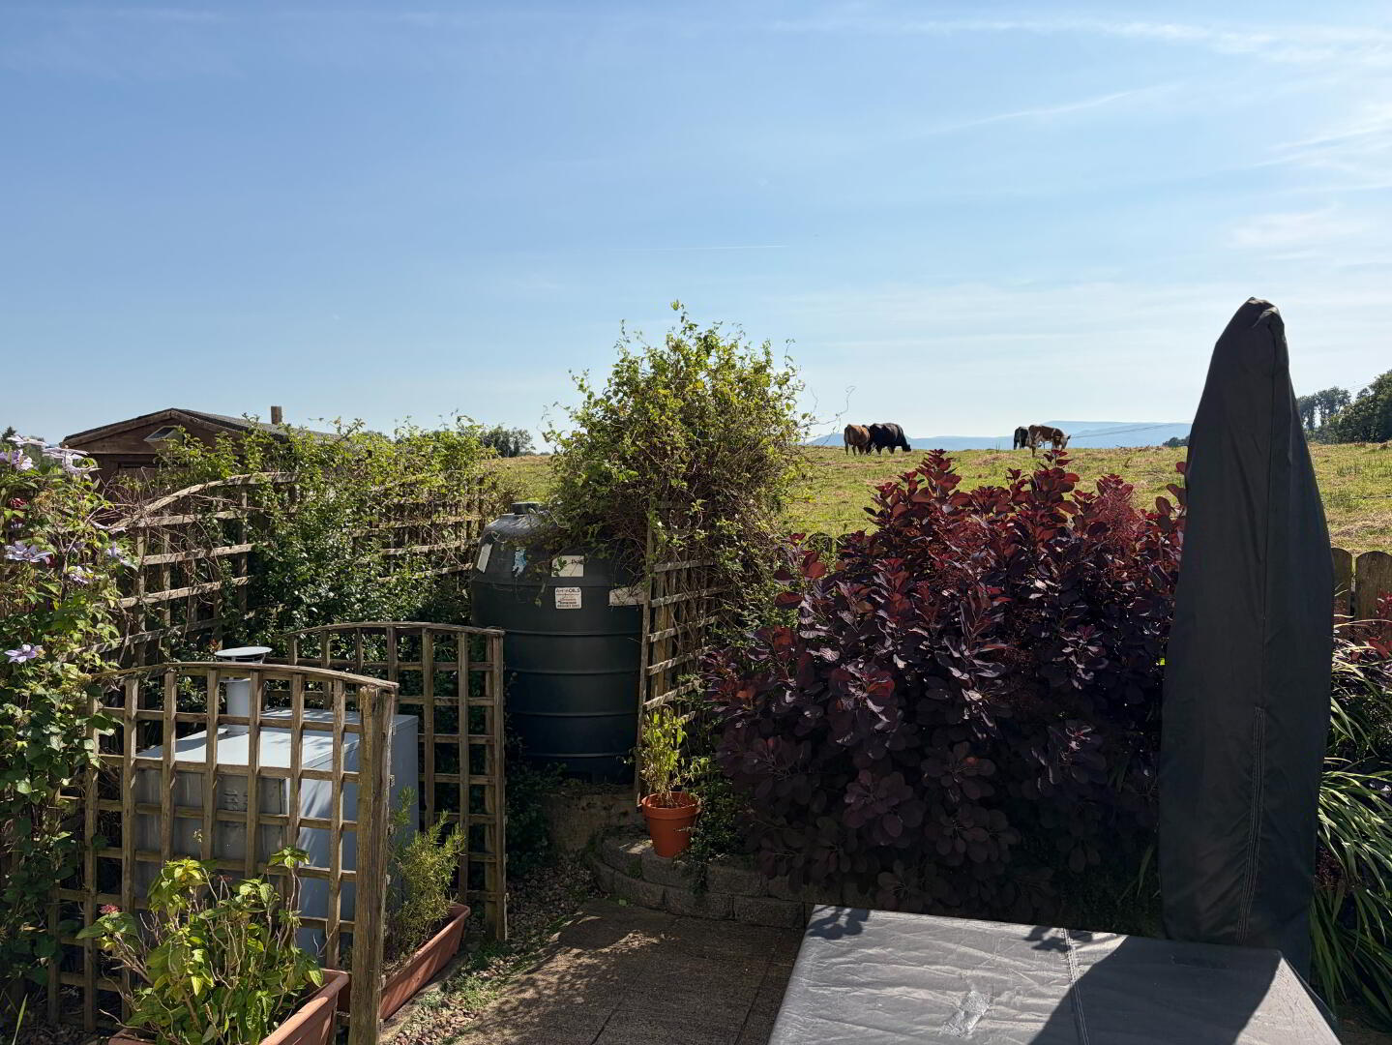
OUTSIDE: Enclosed private Garden to Side with Patio Area. Tarmaced Parking Area to Front.
SERVICES: Mains Water, Electricity and Drainage. Full Oil Fired Heating
RATES: Rates Payable 2026/27 £1,103.000